

- 3 Bed
- 2 Bath
- 1212 sqft
- Built in 2023
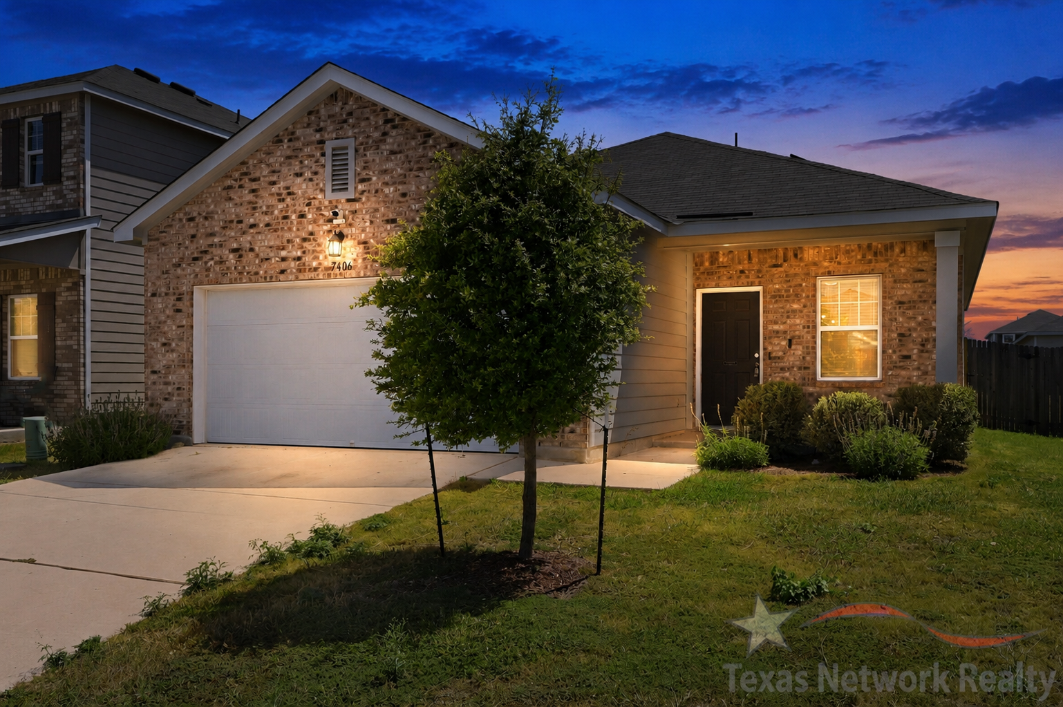
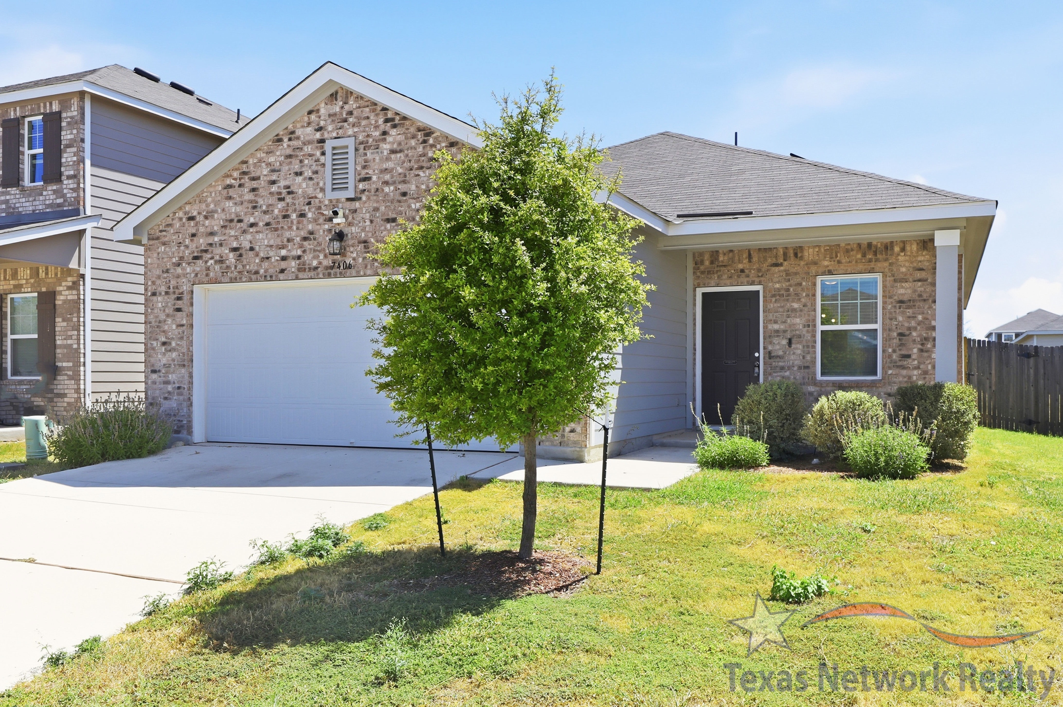
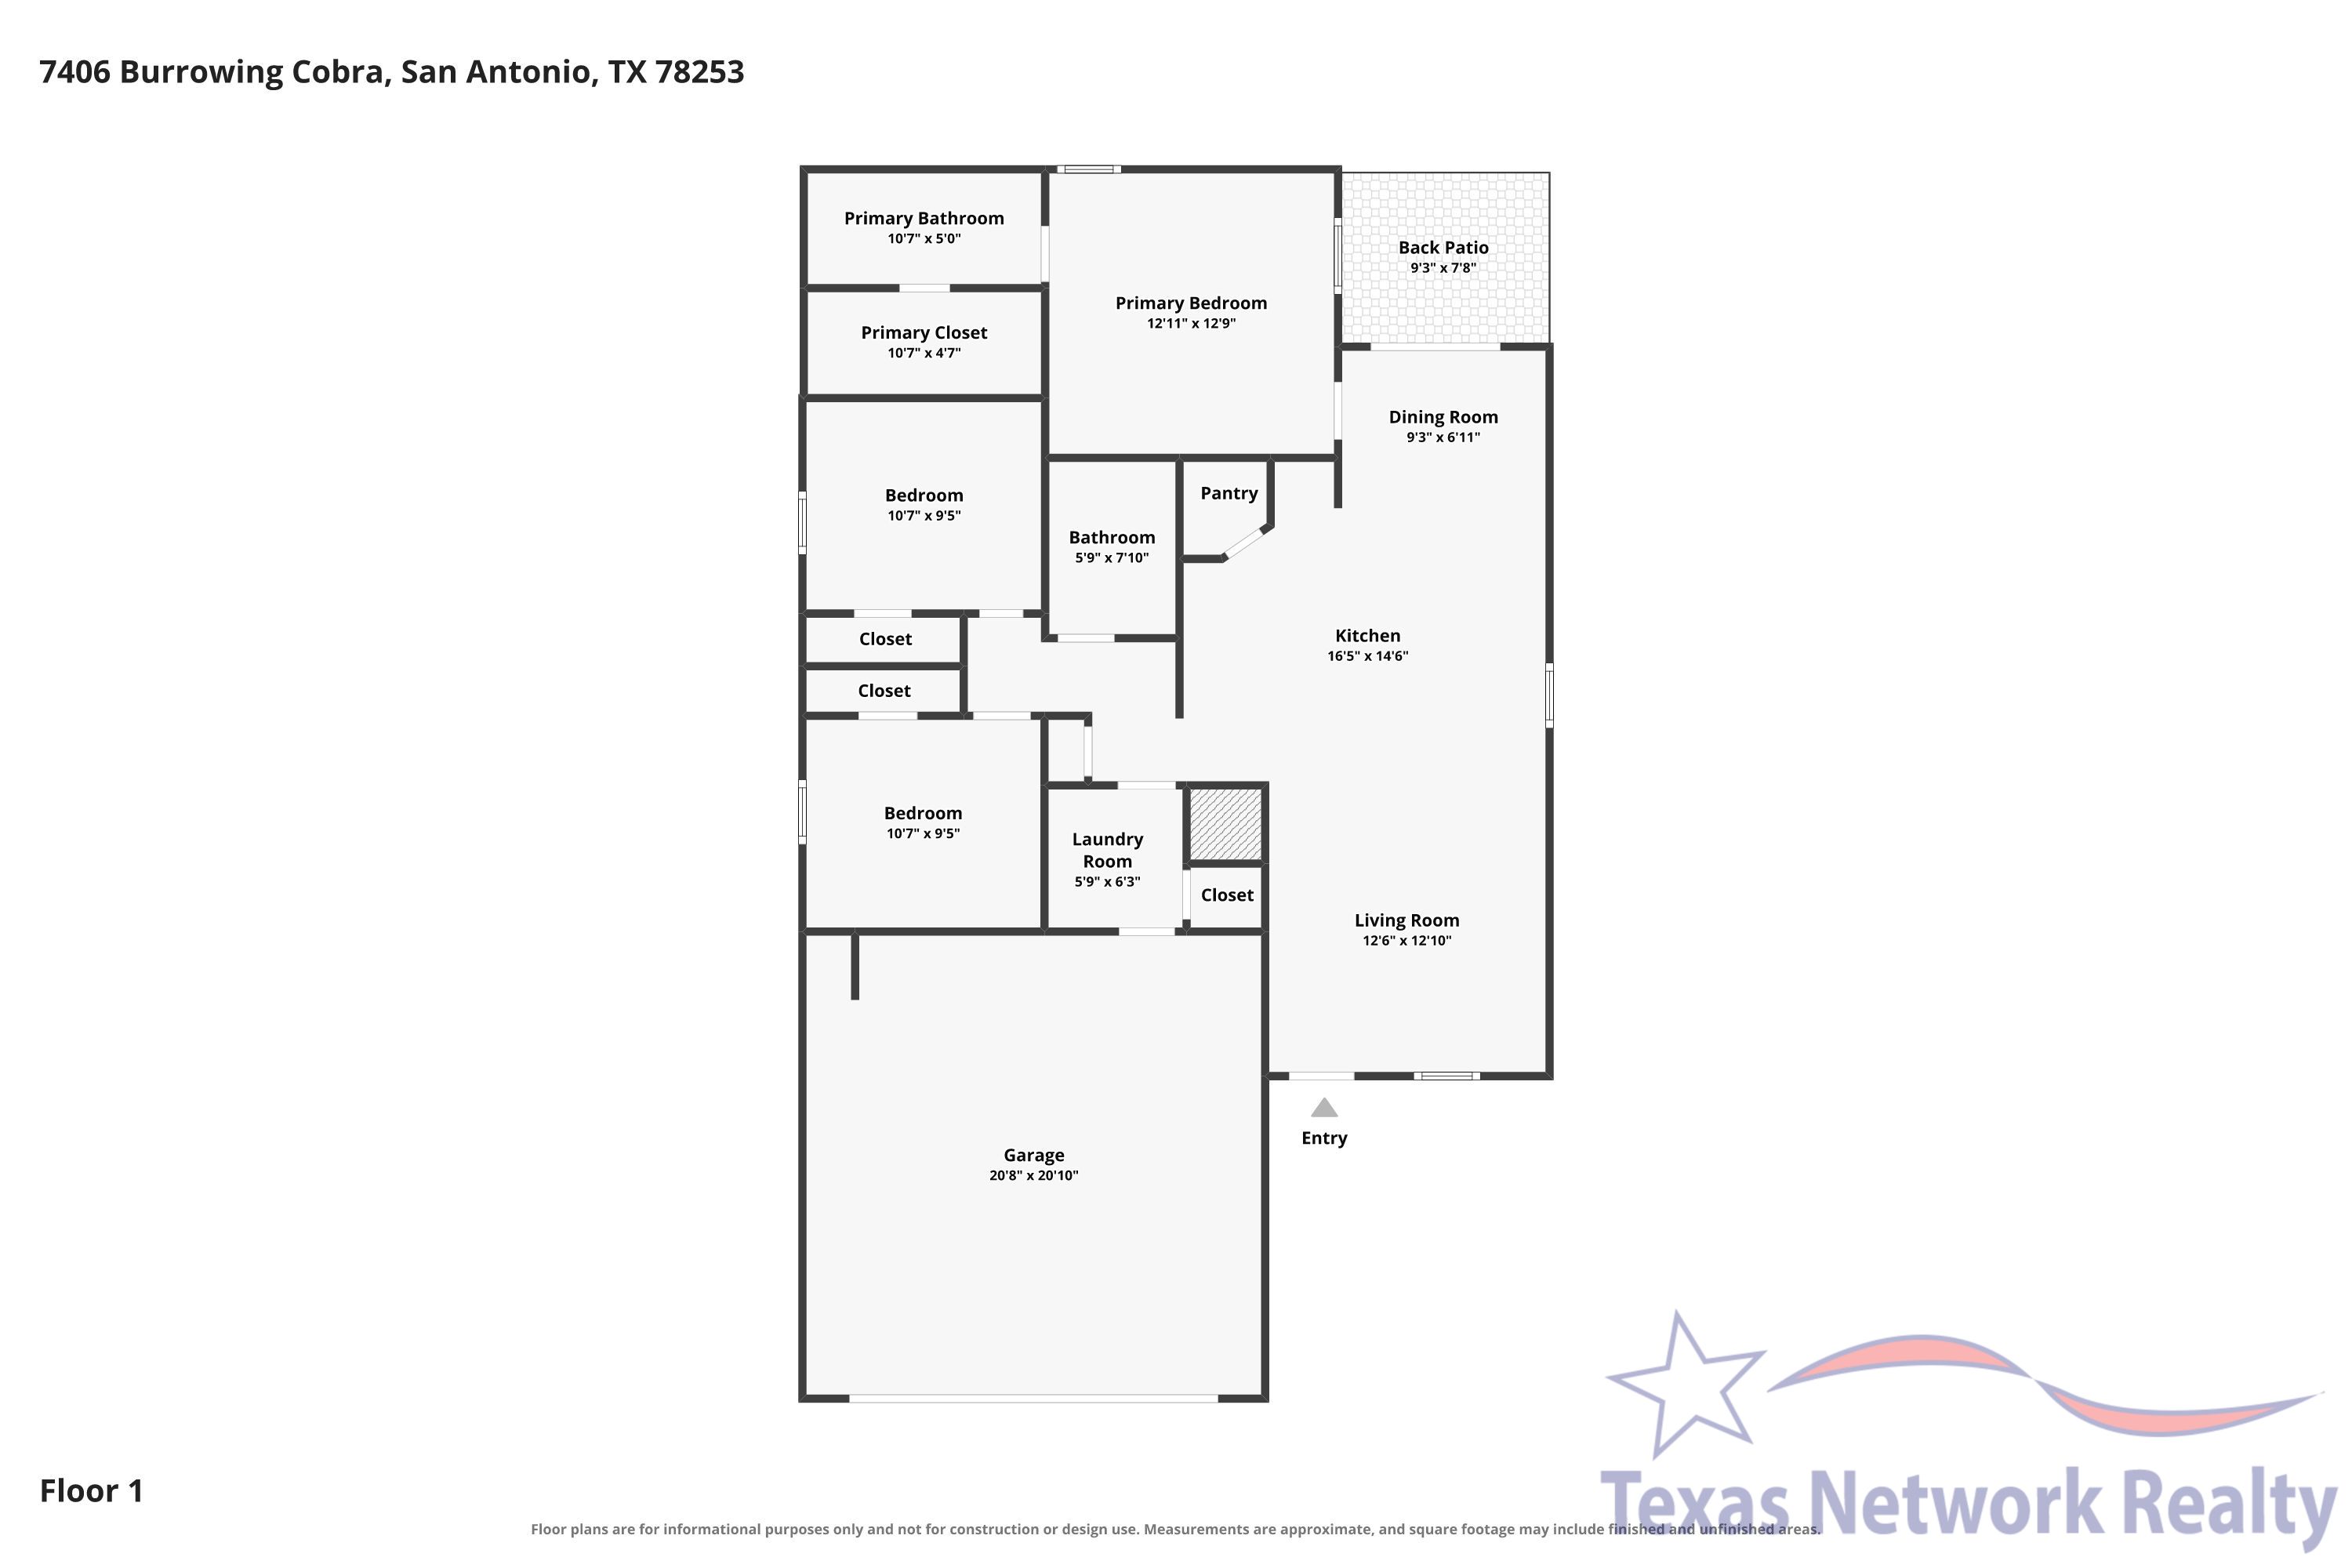
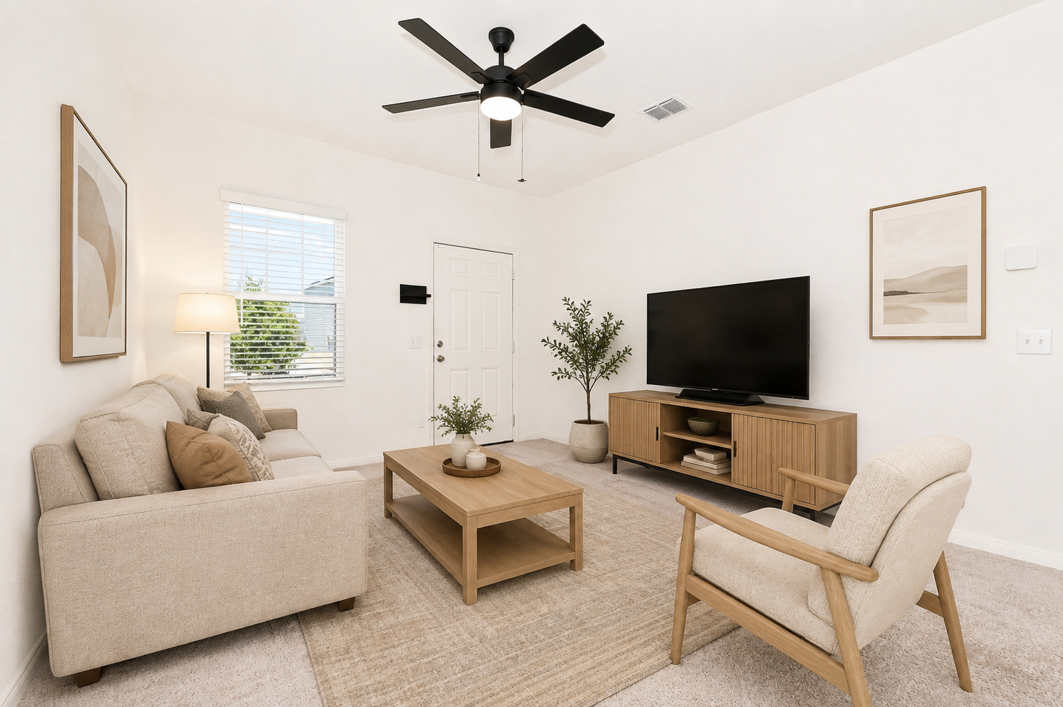
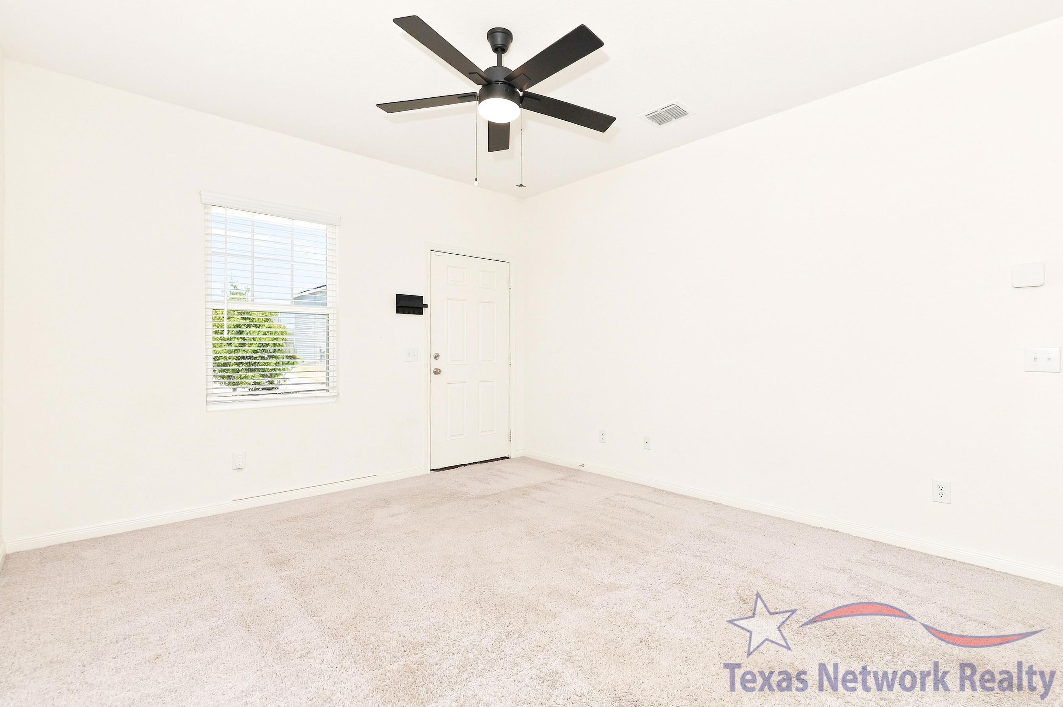
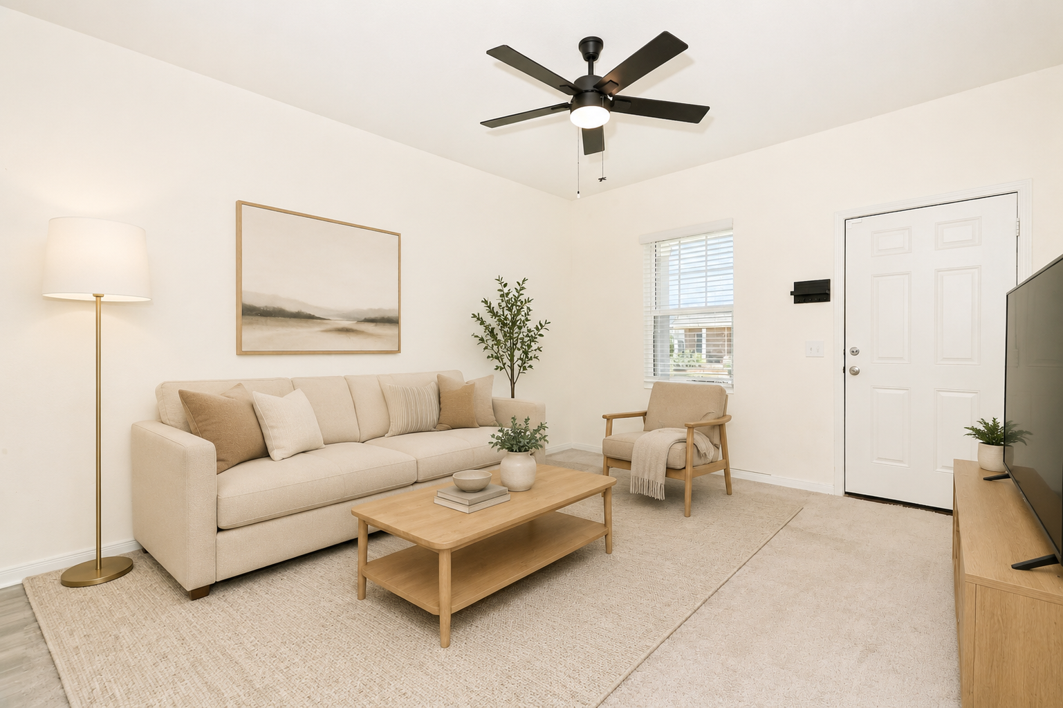
Welcome to 7406 Burrowing Cobra, a modern single-story rental home located in San Antonio's desirable 78253 area. Built in 2023, this well-maintained home features 3 bedrooms, 2 full bathrooms, approximately 1,212 square feet of living space, and an attached two-car garage. Step inside to an open-concept floor plan that creates a comfortable flow between the kitchen, dining area, and living room—ideal for relaxing at home or entertaining guests. The kitchen features granite countertops, an electric range, ample cabinet space, and a functional layout designed for everyday convenience. The primary bedroom offers a private bathroom and generous closet space, while two additional bedrooms provide flexibility for sleeping accommodations, a home office, workout room, or additional storage. The single-story design makes every room easily accessible, and the private backyard provides space to unwind and enjoy the outdoors. Located on San Antonio's growing Far West Side, this 3-bedroom home for rent offers convenient access to Loop 1604, Highway 90, Alamo Ranch, Lackland Air Force Base, shopping, dining, entertainment, and other major West San Antonio destinations. If you are searching for a newer rental home in San Antonio, TX 78253 with an open floor plan, modern finishes, a two-car garage, and a convenient location, 7406 Burrowing Cobra deserves a closer look. Schedule your private showing and submit your application today!
Property Details * Address: 7406 Burrowing Cobra, San Antonio, TX 78253 * Subdivision: Trails at Culebra * Property type: Single-family detached home * Year built: 2023 * Bedrooms: 3 * Bathrooms: 2 full * Living area: Approximately 1,212 sq. ft. * Lot size: Approximately 0.12 acre * Stories: One * Garage: Attached two-car garage * Exterior: Brick and cement-fiber siding * Flooring: Carpet and vinyl * Heating and cooling: Central electric HVAC * Outdoor features: Patio slab and privacy fence * Community amenities: Swimming pool, park, and playground * School district: Medina Valley ISD Room Dimensions Living room: 12'6" × 12'10" Kitchen: 16'5" × 14'6" Dining room: 9'3" × 6'11" Primary bedroom: 12'11" × 12'9" Primary bathroom: 10'7" × 5'0" Primary closet: 10'7" × 4'7" Bedroom 2: 10'7" × 9'5" Bedroom 3: 10'7" × 9'5" Secondary bathroom: 5'9" × 7'10" Laundry room: 5'9" × 6'3" Garage: 20'8" × 20'10" Back patio: 9'3" × 7'8"
- Refrigerator
- Dishwasher
- Dryer
- Washer
- High speed internet
- Laundry room
- Smoke-free
- 210-790-9633
- seth@texasnetworkrealty.com
- http://www.texasnetworkrealty.com
$1,550.00 security deposit